Listing Courtesy of:  Midwest Real Estate Data as distributed by MLS GRID / Listed By: Maria Miller, Better Homes And Gardens Real Estate Connections; Erin Schaaf, Connections
 Midwest Real Estate Data as distributed by MLS GRID / Listed By: Maria Miller, Better Homes And Gardens Real Estate Connections; Erin Schaaf, Connections
 12540 W Hampshire Lane Homer Glen, IL 60491
Active (4 Days)
$565,000 (USD)
OPEN HOUSE TIMES
-
OPENSun, Sep 201:00 pm - 3:00 pm
Description
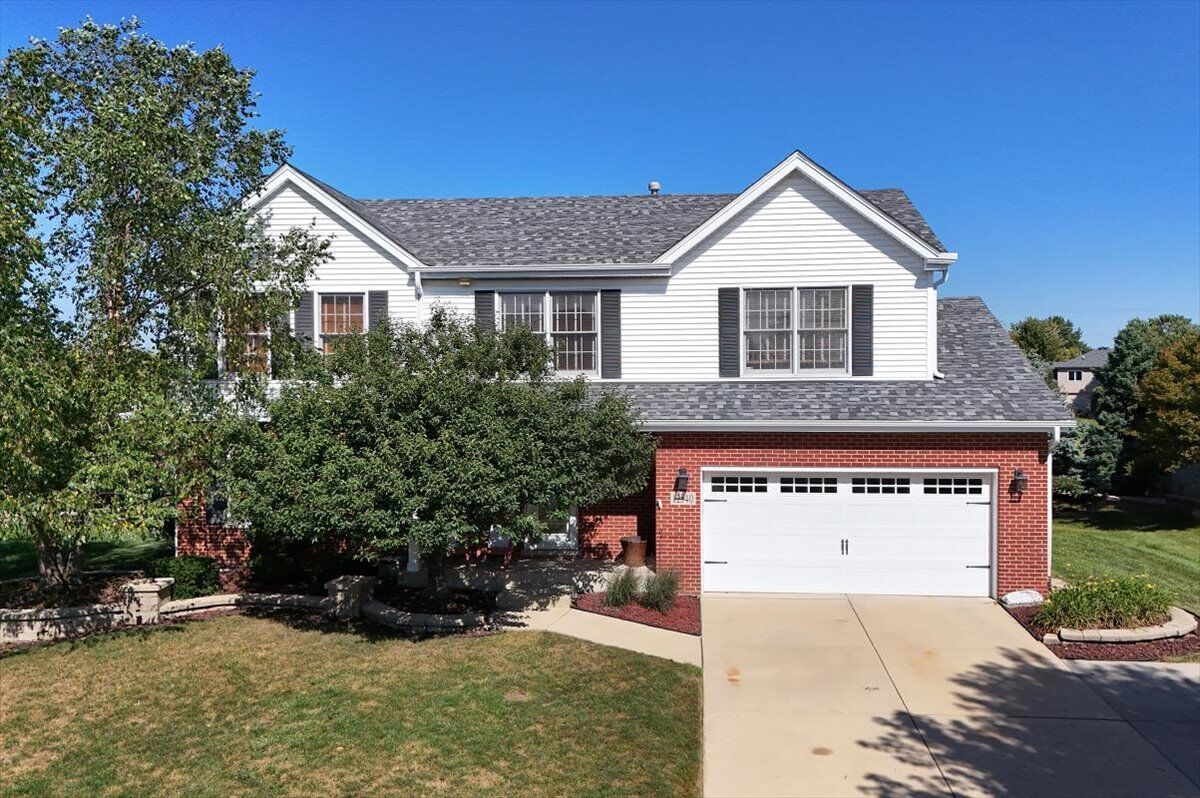
Welcome to this spacious 5-bedroom home situated on a generous .46-acre lot with no neighbors directly behind, offering plenty of room both inside and out ~ The inviting family room features a vaulted ceiling with a beautiful wood beam, adding warmth and character to the space ~ The eat-in kitchen features stainless steel appliances and provides easy access to the brick paver patio, above-ground pool with cedar deck, creating the perfect setting for outdoor entertaining, summer gatherings, or simply relaxing in the backyard ~ Upstairs, the primary bedroom features a private en-suite bathroom, while four additional bedrooms share a full hallway bathroom, providing plenty of space and flexibility for family, guests, or a home office ~ The finished basement provides even more living space and includes a game room, laundry room, additional storage in the crawlspace, and convenient exterior access to the backyard ~ Major updates provide added peace of mind for the next homeowner, including a new A/C (2026), furnace and hot water heater (2025), and brand-new roof and gutters (2025) ~ With five bedrooms, multiple living spaces, a large private backyard, and significant recent improvements, this home offers the space, comfort, and flexibility to enjoy for years to come ~ Enjoy the convenience of being within walking distance of the neighborhood park and just a short drive to local restaurants and shopping.
MLS #:
12752743
12752743
Taxes
$9,792(2025)
$9,792(2025)
Lot Size
0.46 acres
0.46 acres
Type
Single-Family Home
Single-Family Home
Year Built
2005
2005
School District
205,33C
205,33C
County
Will County
Will County
Listed By
Maria Miller, Better Homes And Gardens Real Estate Connections
Erin Schaaf, Better Homes And Gardens Real Estate Connections
Erin Schaaf, Better Homes And Gardens Real Estate Connections
Source
Midwest Real Estate Data
Last checked Sep 18 2026 at 9:00 AM GMT+0000
Midwest Real Estate Data
Last checked Sep 18 2026 at 9:00 AM GMT+0000
Bathroom Details
- Full Bathrooms: 2
- Half Bathroom: 1
Interior Features
- Separate Dining Room
- Appliance: Range
- Appliance: Refrigerator
- Appliance: Washer
- Appliance: Dryer
- Appliance: Dishwasher
- Appliance: Disposal
- Appliance: Microwave
- Appliance: Stainless Steel Appliance(s)
- Sump Pump
- Co Detectors
- Ceiling Fan(s)
- Security System
- Sprinkler-Lawn
- Pantry
- Water Heater-Gas
- Vaulted Ceiling(s)
Lot Information
- Backs to Open Grnd
Property Features
- Shed(s)
Heating and Cooling
- Natural Gas
- Central Air
Basement Information
- Finished
- Full
- Walk-Out Access
- Crawl Space
- Exterior Entry
Homeowners Association Information
- Dues: $170/Annually
Exterior Features
- Roof: Asphalt
Utility Information
- Utilities: Water Source: Public
- Sewer: Public Sewer
School Information
- High School: Lockport Township High School
Parking
- Concrete
- Garage Door Opener
- Attached
- Garage
- Yes
Living Area
- 2,220 sqft
Location
Estimated Monthly Mortgage Payment
*Based on Fixed Interest Rate withe a 30 year term, principal and interest only
Listing price
Down payment
%
Interest rate
%Mortgage calculator estimates are provided by Better Homes and Gardens Real Estate LLC and are intended for information use only. Your payments may be higher or lower and all loans are subject to credit approval.
Disclaimer: Square footage is based on information available to agent, including County records. Information has not been verified by agent and should be verified by buyer.
Based on information submitted to the MLS GRID as of 9/18/2026 09:00. All data is obtained from various sources and may not have been verified by broker or MLS GRID. Supplied Open House Information is subject to change without notice. All information should be independently reviewed and verified for accuracy. Properties may or may not be listed by the office/agent presenting the information.


